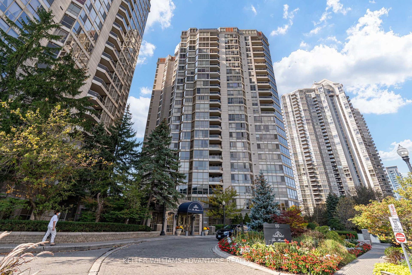
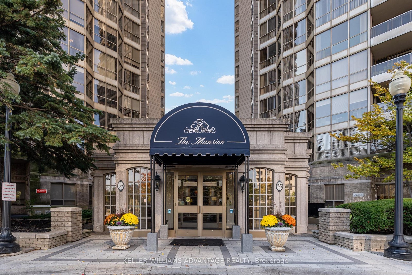
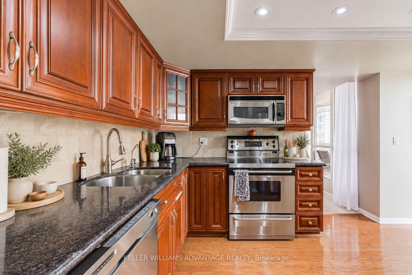
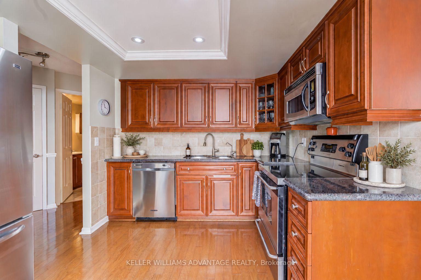
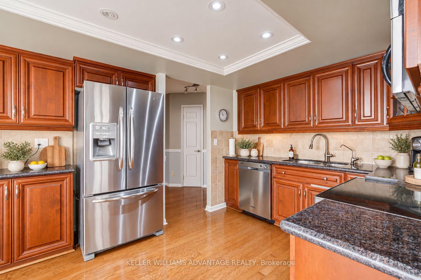
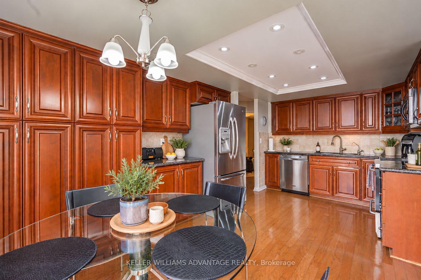
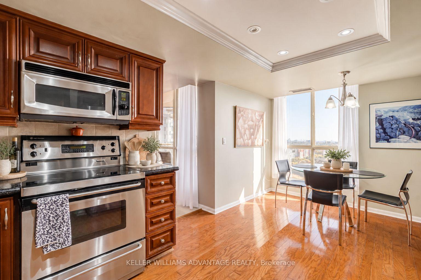
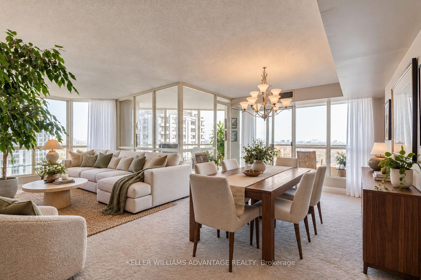
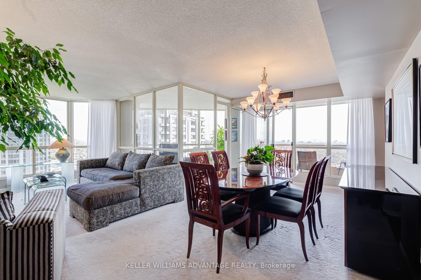
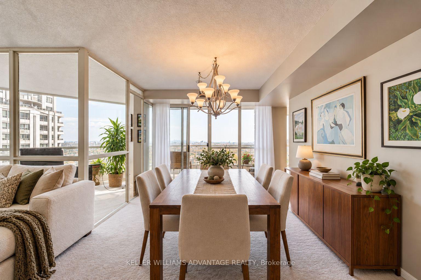
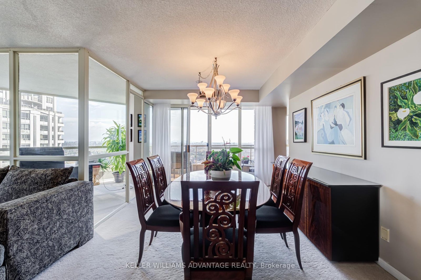
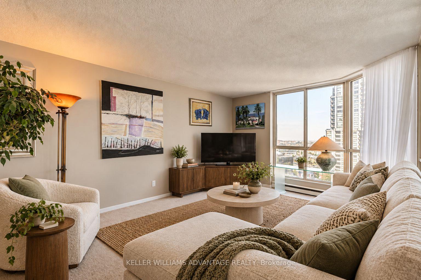
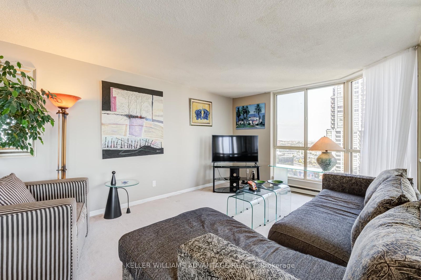
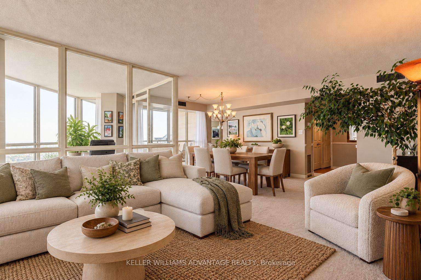
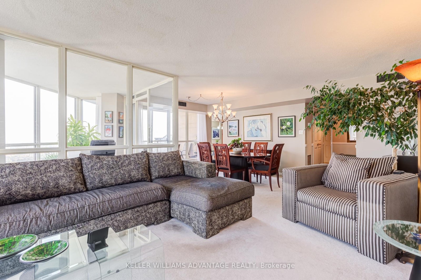
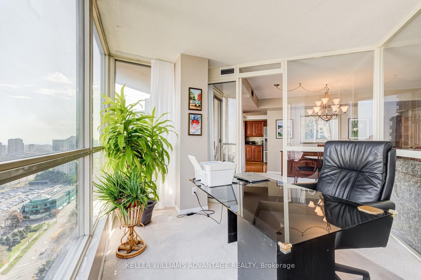
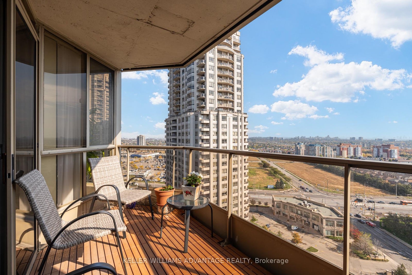
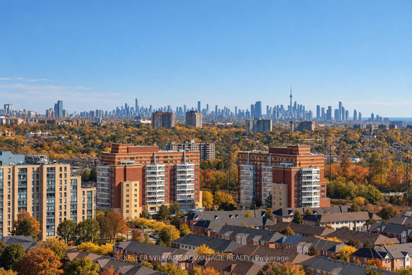
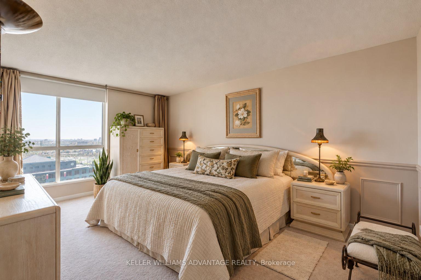
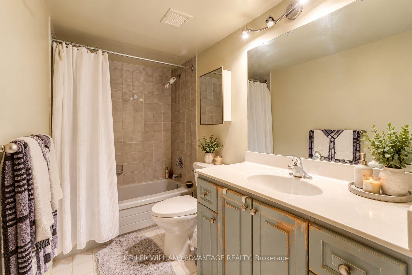
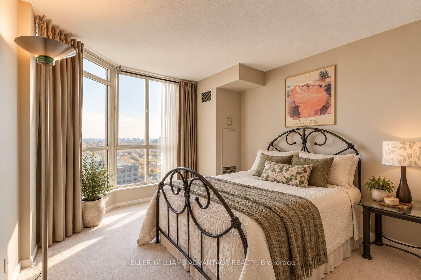
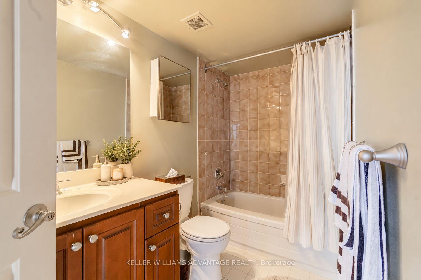
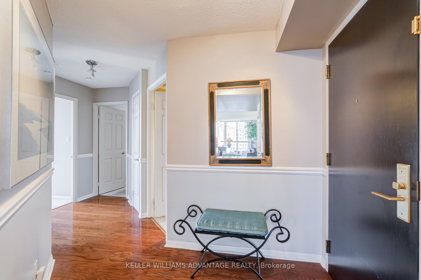
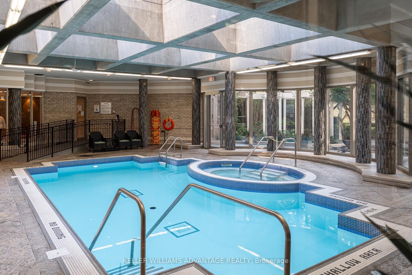
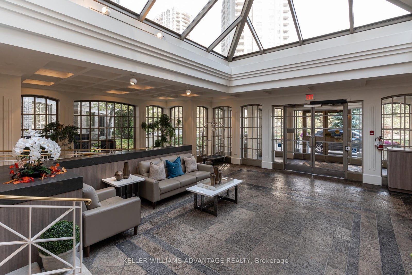
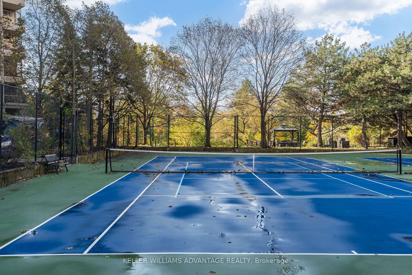
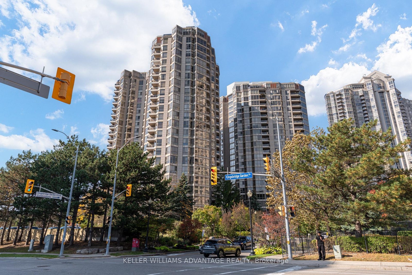
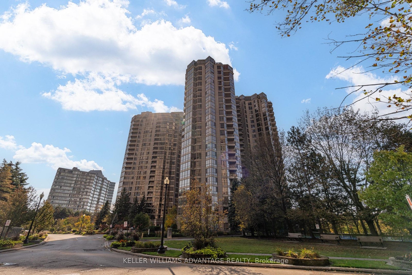
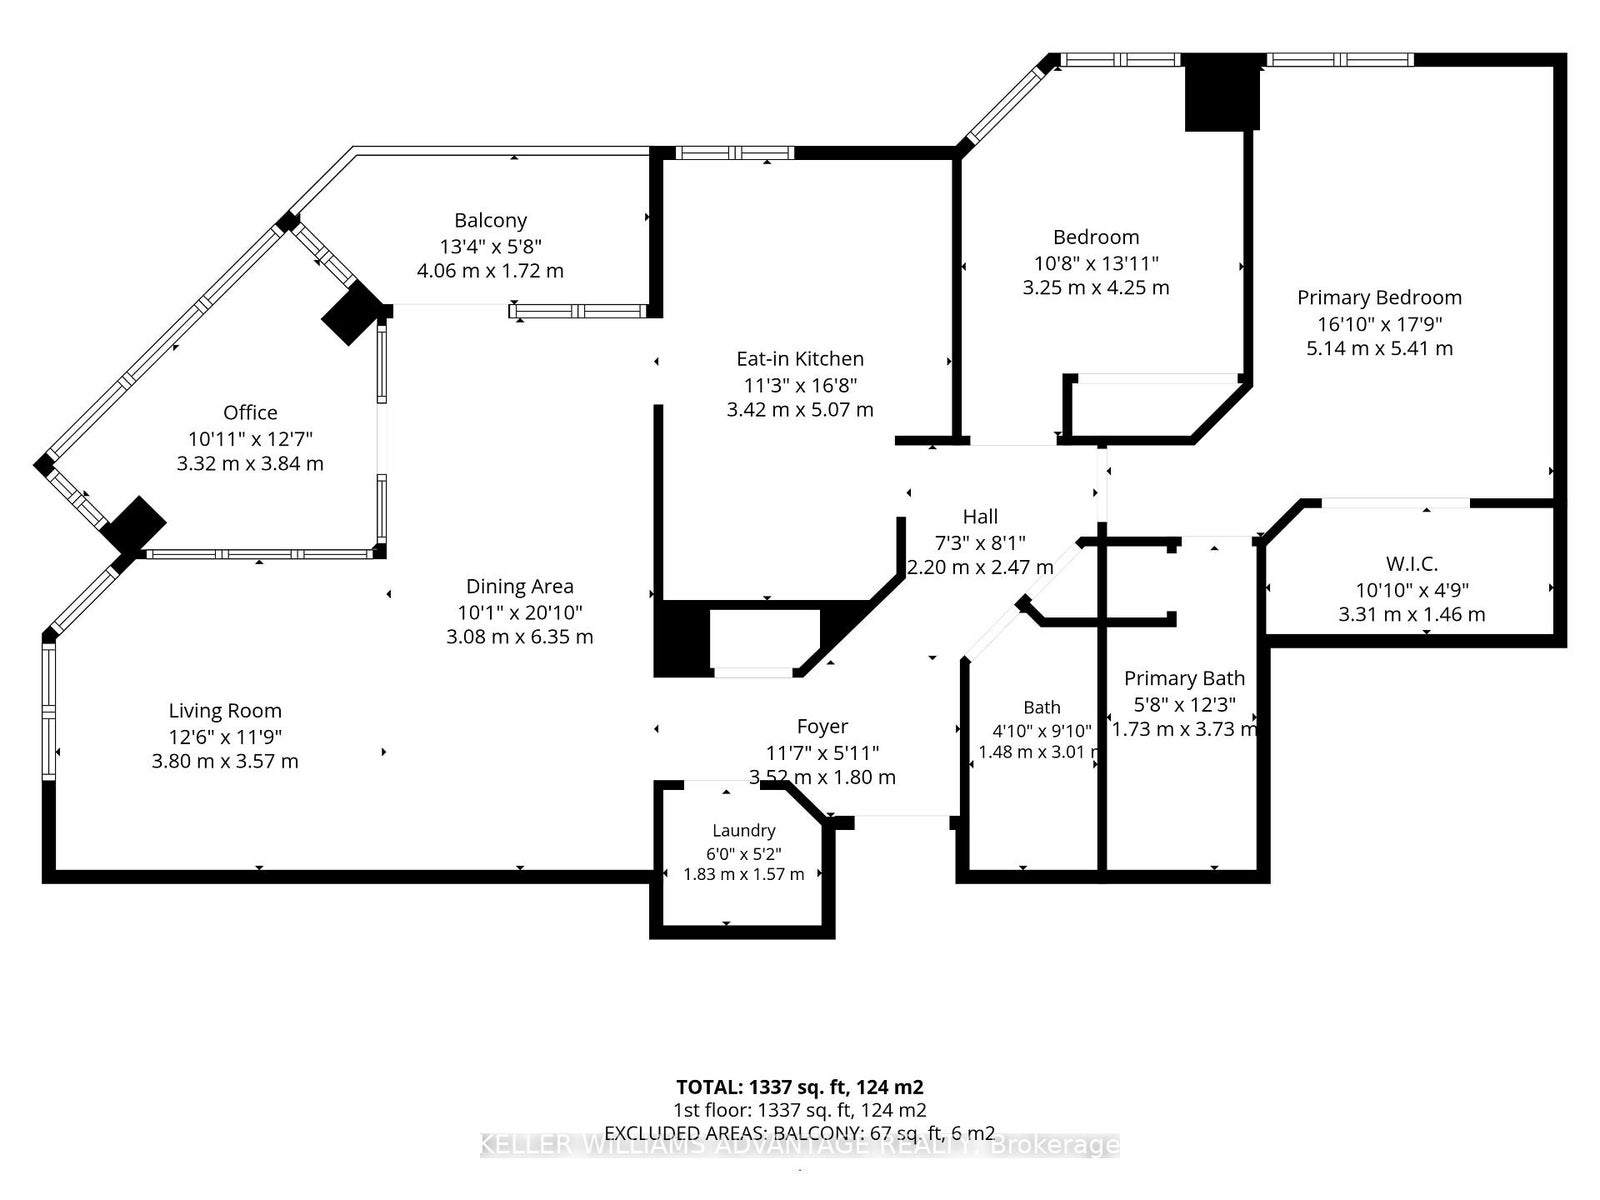
*Best value in Mississauga* An elevated residence on the 22nd floor of The Mansion, one of Mississauga's most prestigious addresses. With over 1,300 square feet of refined living space, this suite has expansive windows throughout that frame sweeping views of the city skyline, Lake Ontario and the CN Tower. The 2 bedroom plus den layout is generously proportioned and thoughtfully designed. The den is a light-filled sunroom, currently used as a private home office, and it adapts easily as a library, studio or lounge. The living and dining areas flow seamlessly for both everyday living and elegant entertaining. A private balcony extends the living space outdoors and showcases remarkable views of the downtown Toronto skyline and Lake Ontario. The updated kitchen features custom cabinetry, stone countertops and pot lighting. The primary suite is a true retreat, complete with a walk-in closet, a 4-piece ensuite and panoramic views. A well-appointed second bedroom offers flexibility for guests or family. Two parking spaces and a storage locker provide rare convenience in a suite of this calibre. Residents enjoy resort-calibre amenities, including 24-hour concierge, an indoor pool, hot tub, sauna, fitness centre, tennis courts, party room and guest suites. Steps to Square One, with seamless access to transit and major highways. Some photos have been virtually staged. From surreal to so real...this is the one.
Address
2210 - 55 Kingsbridge Garden Circle
List Price
$685,000
MLS® Status
New
Property Type
Residential Condo & Other
Type of Dwelling
Condo Apartment
Style of Home
Apartment
Transaction Type
Sale
Area
Mississauga
Sub-Area
Hurontario
Region
Peel
Bedrooms
2 + 1
Bedrooms (Total)
3
Rooms Above Grade
6
Bathrooms
2
Floor Area
1200-1399 Sq. Ft.
Square Foot Source
Plans
Parcel Number
193280306
Occupant Type
Owner
Cross Street
Eglington Ave W & Hurontario St.
Approx. Age
31 - 50 Years
Maint. Fee
$1,388.00
MLS® Number
W14083228
Listing Brokerage
KELLER WILLIAMS ADVANTAGE REALTY
Basement Area
None
Postal Code
L5R 1Y1
Posession Details
Flexible
Parking
Underground
Parking Places (Total)
2
Tax Amount
$4,091.00
Tax Year
2026
Property Management Company
Canlight Management Inc.
Pets
Yes-with Restrictions
Site Influences
Cul de Sac/Dead End, Park
Interior Features
Guest Accommodations, Auto Garage Door Remote
Property Features
Cul de Sac/Dead End, Park
Central Vacuum
No
Family Room
No
Elevator
Yes
Ensuite Laundry
Yes
Special Designation
Unknown
Standard Status
Active
Board Or Association
Toronto Regional Real Estate Board
Association Amenities
Concierge, Elevator, Game Room, Indoor Pool, Party Room/Meeting Room, Tennis Court
Association Fee Includes
Building Insurance Included, Common Elements Included, Hydro Included, Heat Included, Parking Included, Water Included
Association Name
PCC
Heat Source
Gas
Heat Type
Forced Air
Cooling Features
Central Air
Balcony Type
Open
Construction Materials
Concrete
Exposure
South
Fireplace
No
Foundation Details
Poured Concrete, Steel Frame, Stone
Garage
Yes
Garage Type
Underground
Covered Spaces
2
Kitchens Total
1
Kitchens Above Grade
1
Laundry Features
In-Suite Laundry
Roof
Membrane
Legal Level Number
21
Security Features
Concierge/Security
View Type
City, Downtown, Lake
Waterfront
No
Locker
Owned
Locker Level
B
Locker Unit
64
Login To View 11 Additional Details On 2210 - 55 Kingsbridge Garden Circle
Get instant access to more information with a free account.
Already have an account? Login
Rooms
| Floor | Type | Dimensions | Features |
|---|---|---|---|
| Main | Living Room | 3.81 x 3.58 Meters | |
| Main | Dining Room | 6.35 x 3.07 Meters | |
| Main | Den | 3.84 x 3.33 Meters | |
| Main | Kitchen | 5.08 x 3.43 Meters | Eat-in Kitchen |
| Main | Primary Bedroom | 5.13 x 5.41 Meters | 4 Pc Ensuite |
| Main | Bathroom | 3.76 x 1.52 | 4 Pc Ensuite |
| Main | Bedroom 2 | 4.24 x 3.25 Meters | |
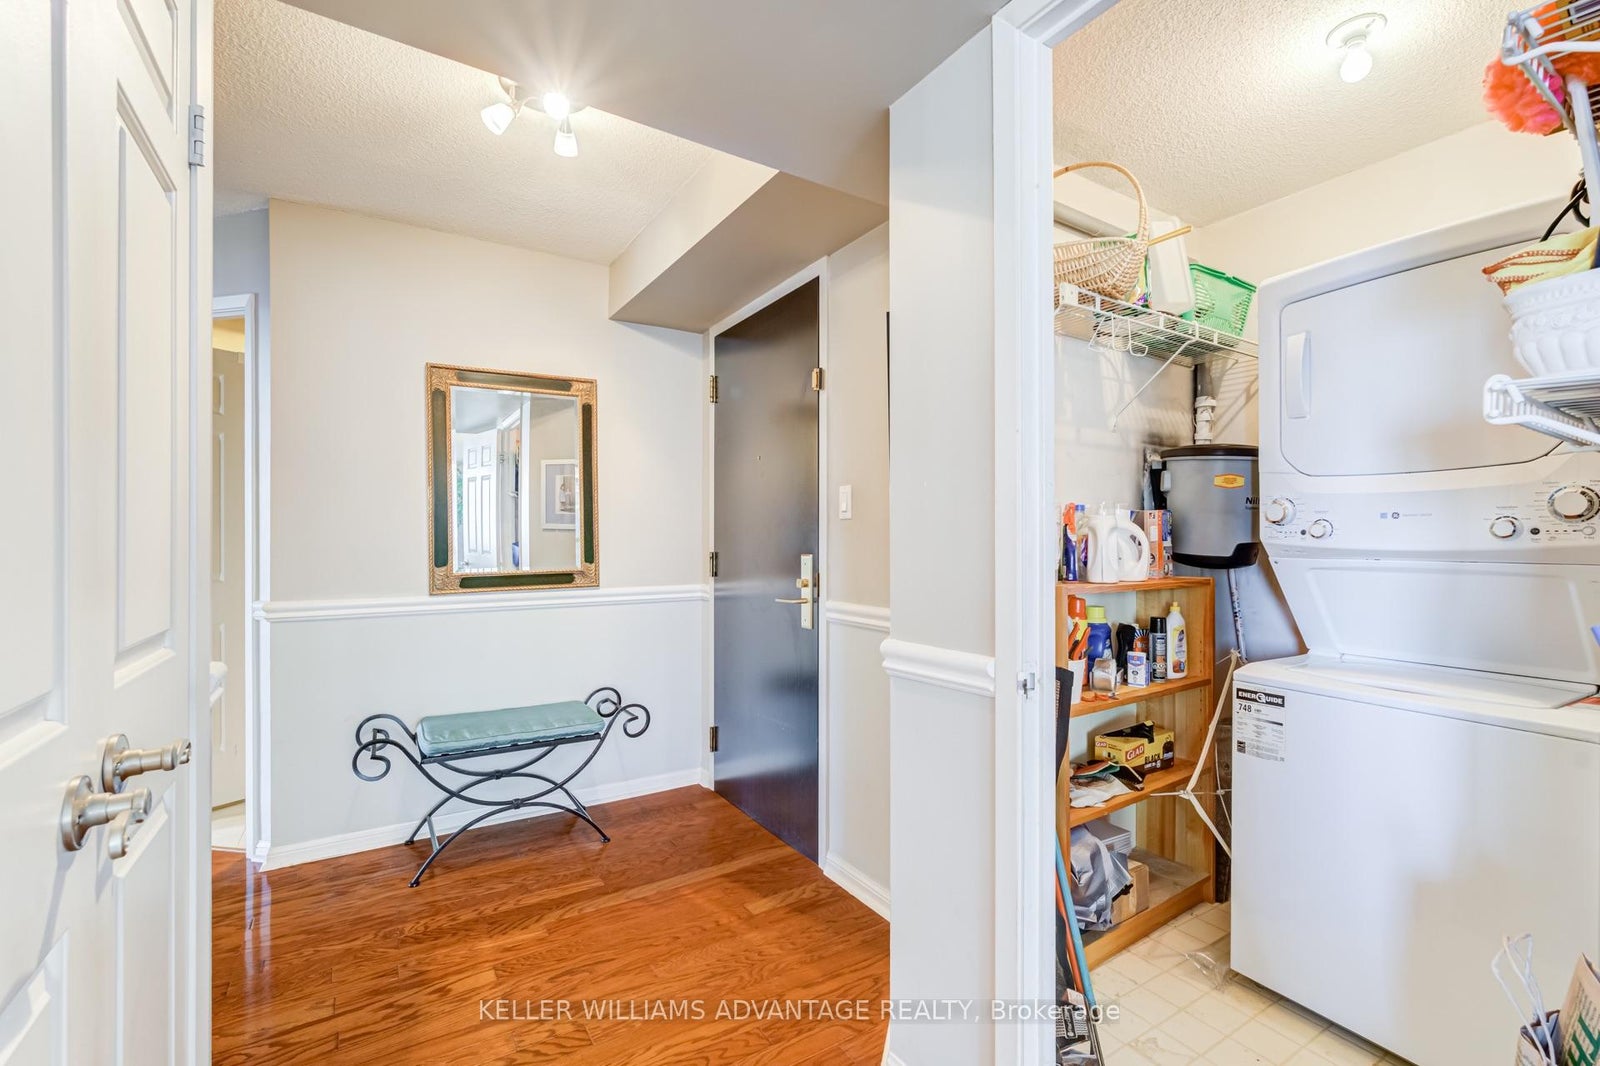
| Main | Laundry | 1.83 x 1.58 Meters | |
| Main | Bathroom | 3.02 x 1.6 | 4 Pc Bath |
| Main | Other | 4.17 x 1.85 |